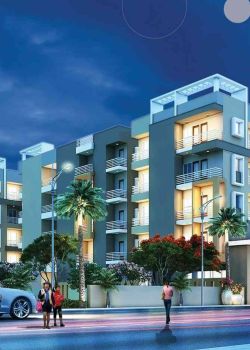
STRUCTURE : R.C.C Framed Structure with ACC BLOCK well ventilated room & hall with natural light , all flats are 3side open with
cross vantilation
CHOUKHAT : Door Frames Choukhat of Salwood.
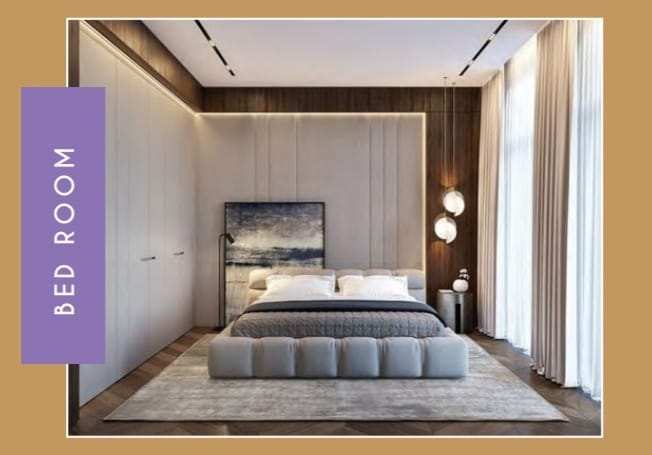
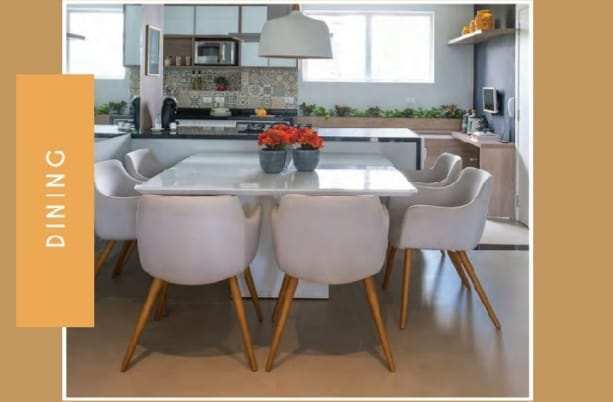
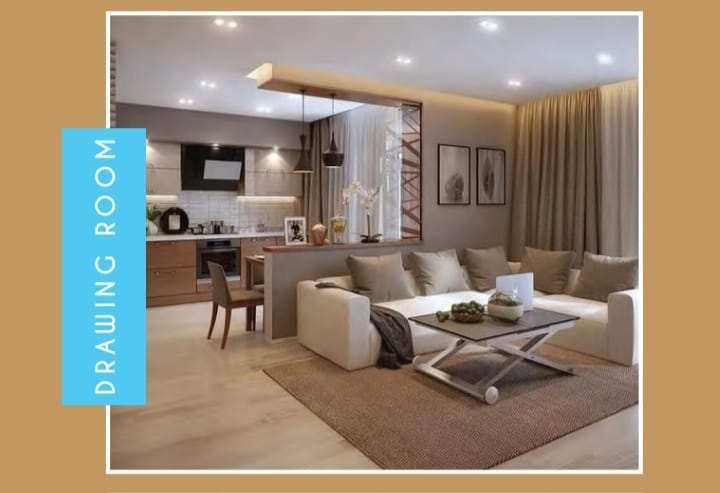
FLOORING : Branded vitrifiedTiles Flooring.
DOORS : ISI Mark Flush Door Shutters Painted with Two Coats Synthetic Paint on a Coat of Primer.
WINDOWS : 2Track UPVC Windows .
KITCHEN : (A) Flooring : Vitrified Tiles.
(B) Working Platform : Granite Polish Green / Black Marble Counter.
(C) Dado : 24” High Glazed Tiles , S.S Sink , Exhaust fan , geyser and water purifier points.
DINING HALL : One Number ISI Mark Hand Wash Basin Provided in Dining with Necessary Fitting.
LIFT : One Lift of Six Passengers.
PLUG POINTS: TV/TEL & Air conditioner points.
ELECTRICAL : (A) Internal Wiring in Concealed Conduits with Copper Wires.
(B) Electrical Switches and Accessories of Anchor or equivalent.
(C) Provision for adequate light and power points , power backup.
STAIR , LANDING & ENTRANCE : Marble or Tiles.
INTERNAL WALL FINISH : Internal wall Shall be Finished with P.O.P / Wall Putty.
SECURITY SYSTEM : 24X7 Security , EPARX / Intercom system.
EXTERNAL WALL FINISH : Exquisitely Designed Classical Exterior Finish with Wall Putty Primer and Paints as per Architect.
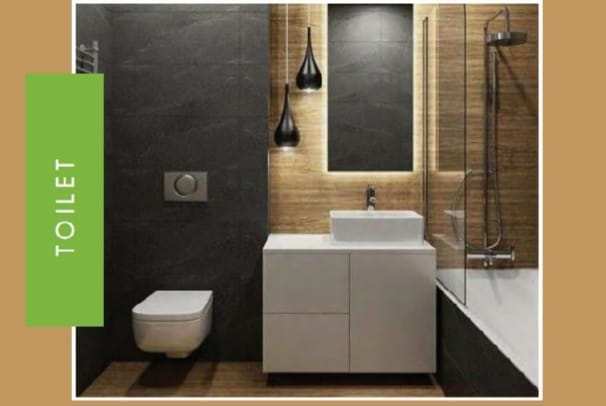
TOILETS: (A) Flooring : Anti Skid Tiles
(B) Wall : Glazed Tiles up to 7’ height.
(C) Sanitary Ware : Glazed Viterous Sanitary Ware of ISI Mark .
(D) Fitting : Chromium Plated CP Fitting Hand Wash Basin .
(E) Cistern : PVC Cistern , Exhaust fan & geyser point.